

Your Garage Your Rules
0+
Premium Units
0+
Square Feet
0%
Ownership

“SIMPLY PUT, WE PROVIDE THE MODEL T OF STORAGE GARAGES”
Simple | Practical | Affordable
– Sean L Edwards, Partner
2510 Canada Drive Colorado Springs, CO
Premium garage condos designed for car enthusiasts & collectors, entrepreneurs & hobbyists, adventure seekers & toy owners, and anyone seeking a fully customizable, private storage space.
MyGarage Northcrest offers more than just storage. It’s a space designed for how you live, move, and dream. Whether you’re building your dream garage, safeguarding your passions, or creating a personal retreat, our garage condos deliver the freedom & flexibility you’ve been looking for.
CONTACT US
Inside the Units
See the Space Inside MyGarage Northcrest
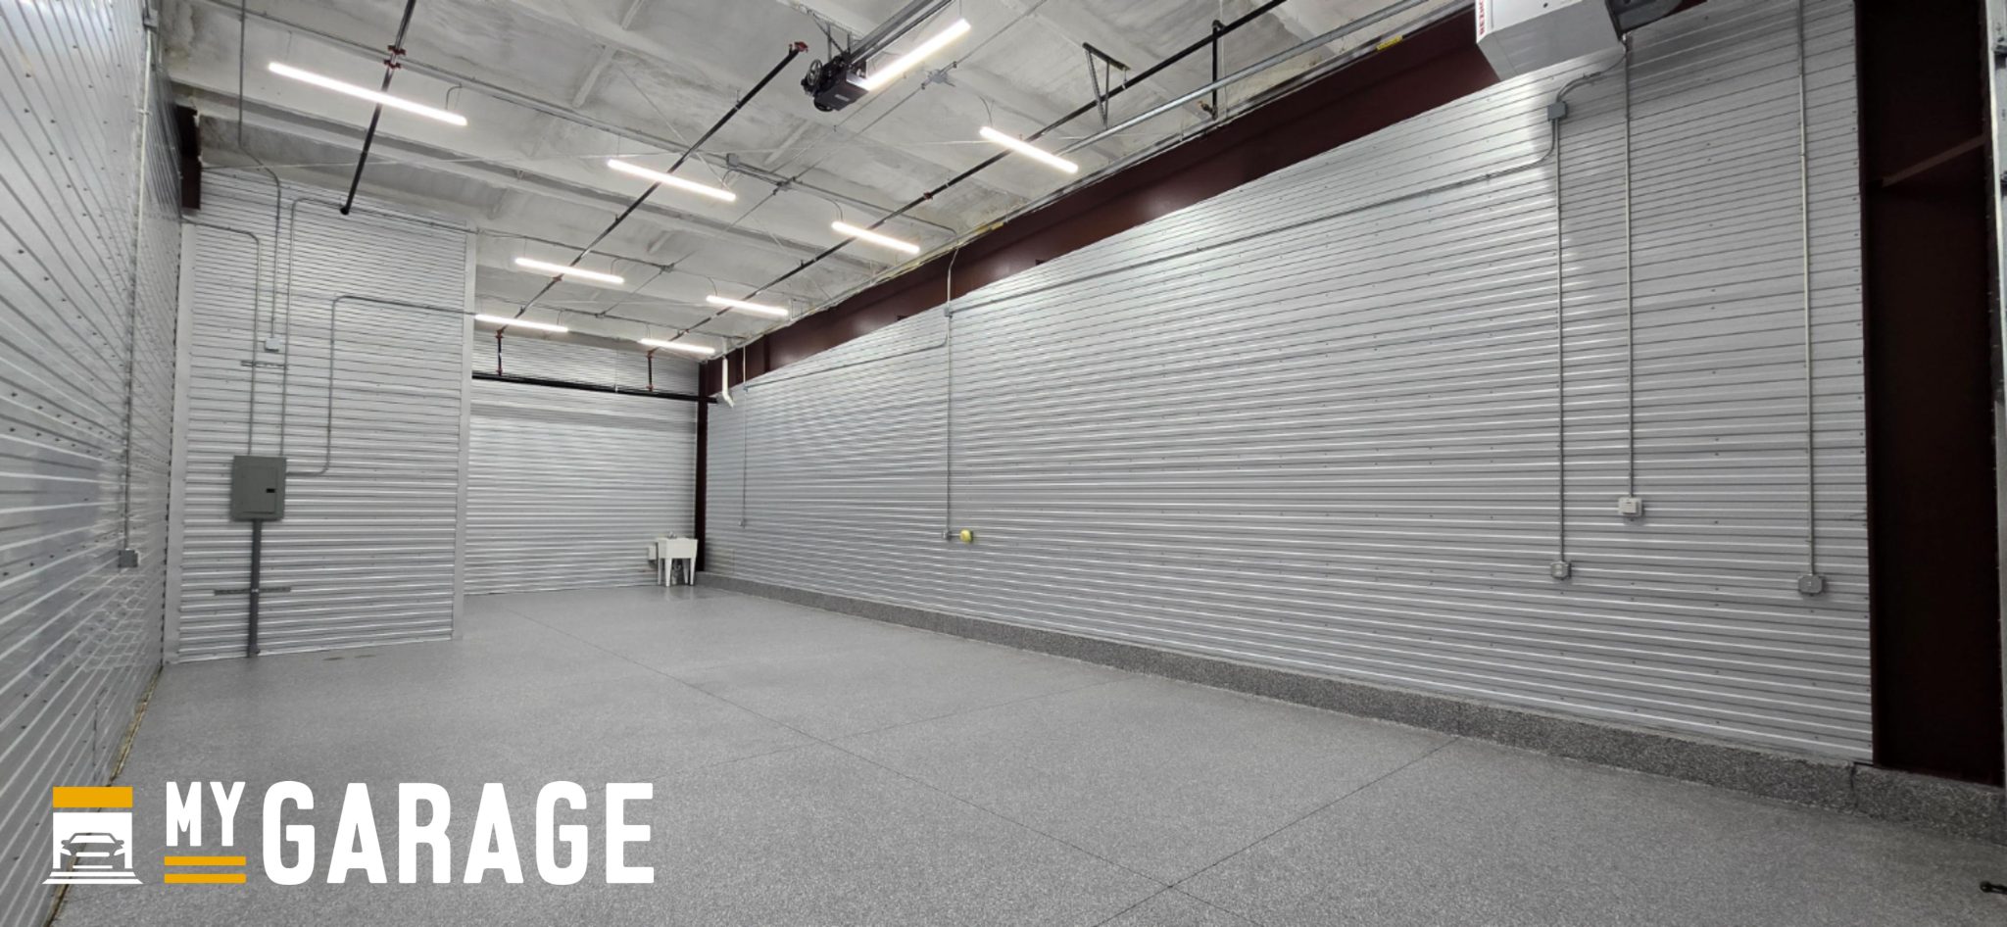
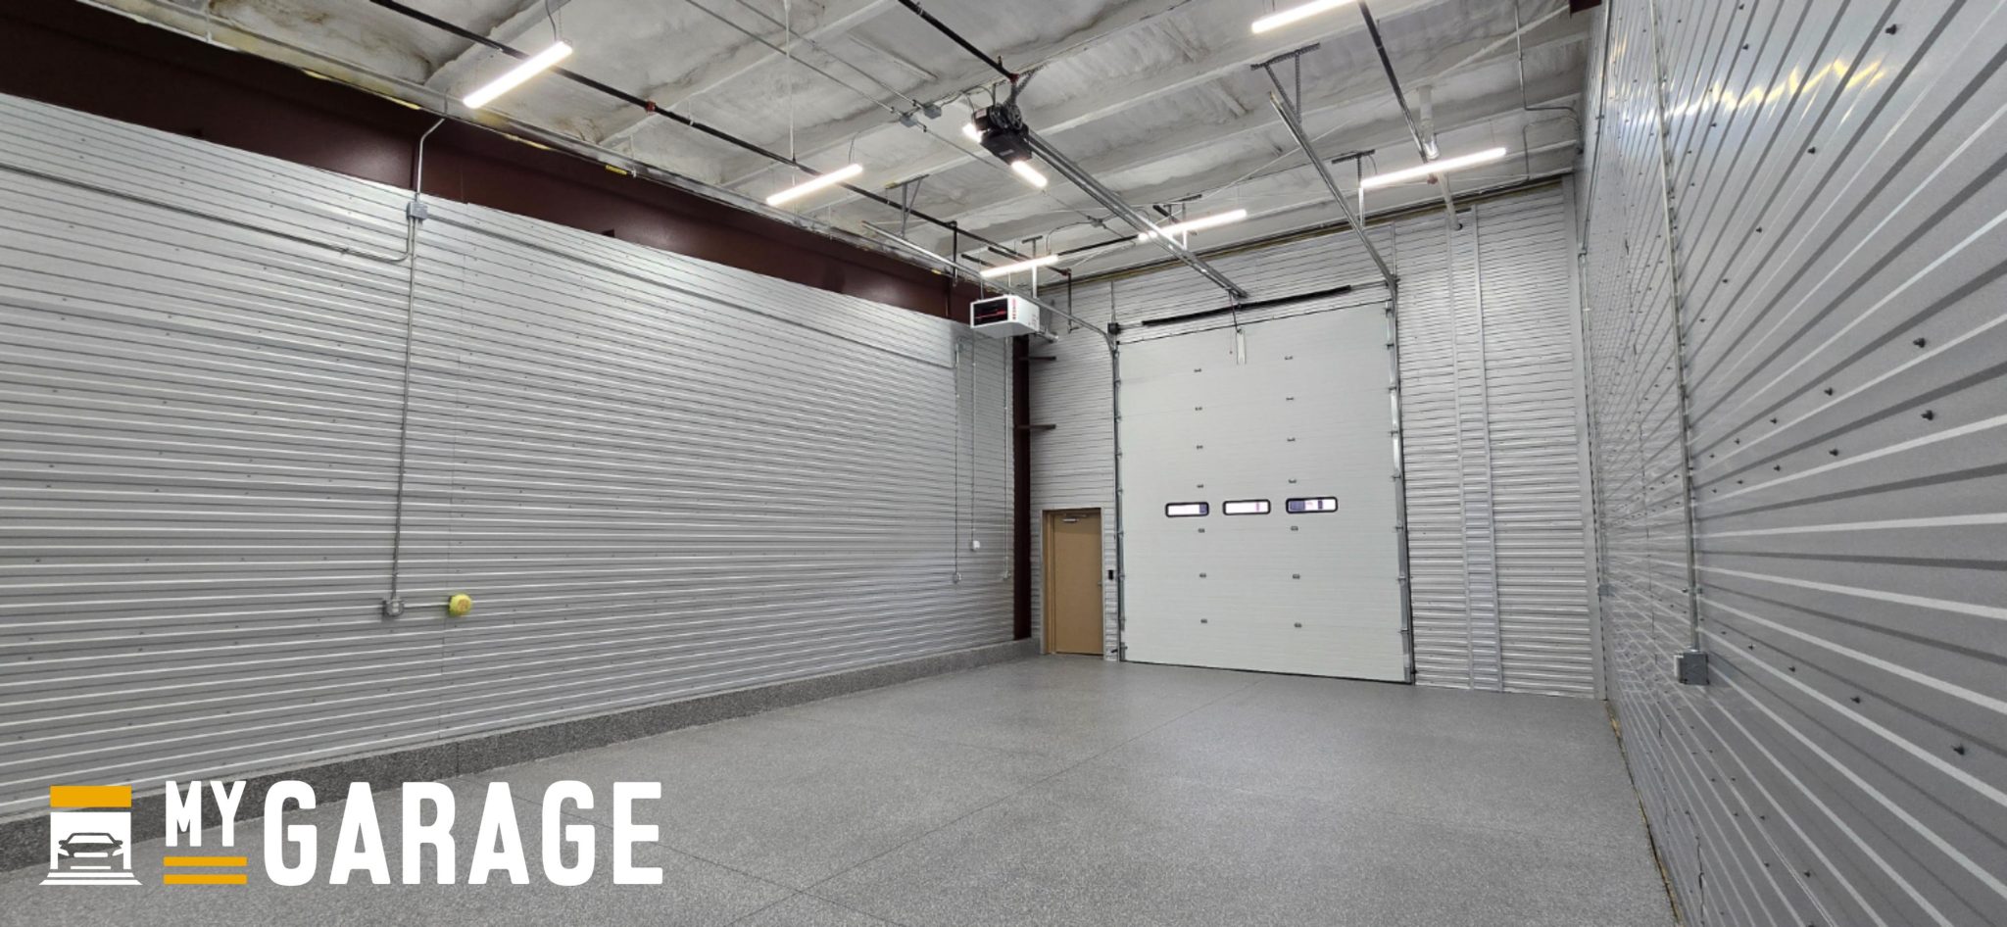
Each unit is designed as a clean, functional, flexible space for storage, vehicles, business use, hobbies, RV ownership, and more.
MyGarage Northcrest Interactive Map
Property Type
Garage Condos, Flex Industrial
Space Available
810 – 1,189 SF
Price Range
$175,000 – $258,000
Property Features
- You own the unit
- Secure 24-hour access
- Exterior security cameras with owner access
- Vehicle wash station
- RV dump station
- Available high-speed fiber optic internet access
- 3 common restrooms
- Mailbox
- 12′ x 15′ garage door with separate 3′ walk door
- Garage door opener with remote
- 125-amp electric sub-panels, individually metered
- 10 LED lights and 7 outlets
- Natural gas heater, individually metered
- Utility sink with hot water heater
- Smoke / carbon monoxide detectors
- Corrugated metal walls
- Fire sprinklers
- Concrete slabs — 6″, 4,000 PSI with #4 rebar 18″ OC
- Polyaspartic coated floors, 8 colors to choose from
- Closed-cell foam insulation on exterior walls and roof
- Insulated separation walls for sound control


available Units

Building A
$175,000 – $196,000
810 – 905 SF
12′ x 16′ Overhead Door
36″ man door
Utility sink
36″ man door
Epoxied floors
125 amp electric sub-panel
Fire Sprinkler

Building B
$185,000 – $210,000
810 – 970 SF
12′ x 16′ Overhead Door
36″ man door
Utility sink
36″ man door
Epoxied floors
125 amp electric sub-panel
Fire Sprinkler
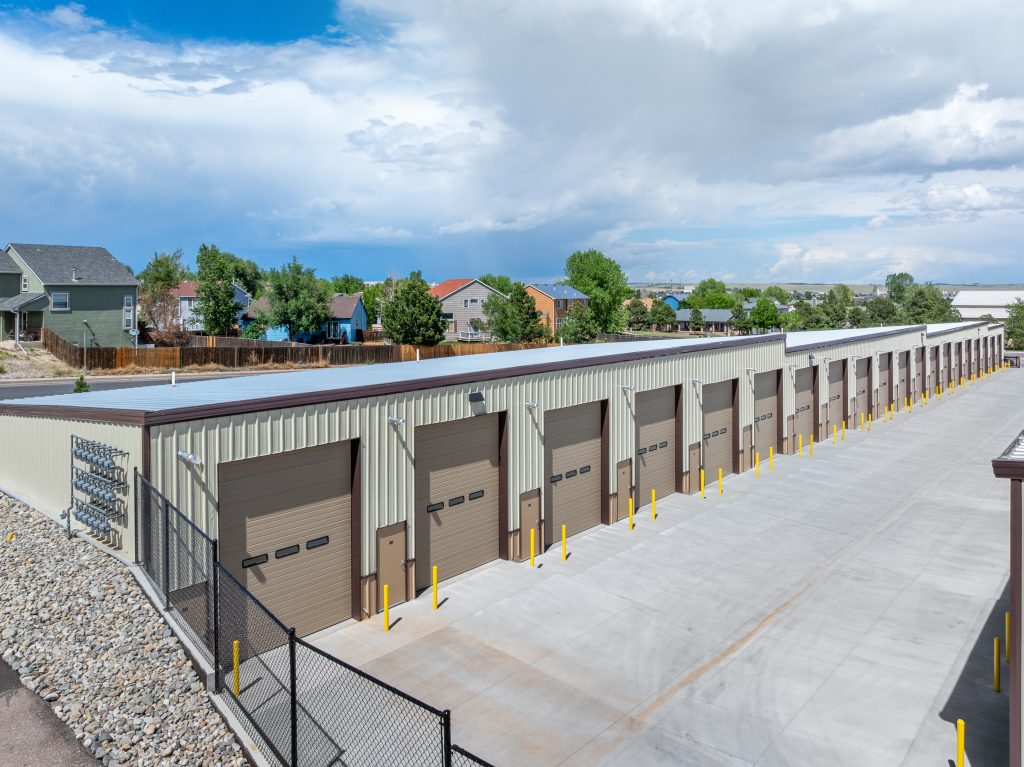
Building C
$215,000 – $258,000
990 – 1,190 SF
12′ x 16′ Overhead Door
36″ man door
Utility sink
36″ man door
Epoxied floors
125 amp electric sub-panel
Fire Sprinkler
Optional Owner Improvements
These are examples of improvements that may be added to a unit after purchase. Improvements are not included with the unit purchase unless otherwise stated. Unit owners are responsible for selecting, hiring, and coordinating with their own licensed contractor.
Restroom
Restroom build-out with 5′ x 5′ interior dimensions. Final design, cost, permitting, and installation would need to be coordinated by the unit owner with their contractor.
- Elongated toilet
- Wall hung sink
- OnDemand hot water
- Mirror
- Toilet paper holder
- Hand towel ring
Car Lift
Four-post car lift option, such as a Dannmar D4-9X high-rise extended lift with 9,000 lbs. capacity. Unit owners should confirm lift specifications, installation requirements, and compatibility with their contractor.
- Dannmar D4-9X model example
- 9,000 lbs. capacity
- 198″ runway length
- Extended four post design
- Long wheelbase compatible
Mezzanine
Mezzanine concept with a 17′-6″ x 12′-0″ platform and straight stairs. Final engineering, permitting, materials, layout, and installation would need to be handled by the unit owner and their contractor.
- 17′-6″ x 12′-0″ platform example
- Non-slip galvanized stair treads
- 45″ tall handrails
- Safety skirt at platform and stairs
- Powder coated black finish
- ¾” plywood floor
How it works
you own it
Units are sold as deeded condos. Owners enjoy full use of their private unit plus shared access to exterior and common spaces.
Ready-to-customize.
Every unit comes equipped with a utility sink, epoxy floors, and essential utilities — perfect for owners to personalize for their specific needs.
Independent utilities.
Each owner pays their own water, gas, and electric, ensuring full control over their space.
“Finally, a storage space designed for serious car enthusiasts. The epoxy floors, high ceilings, and secure access give me peace of mind, and the ability to add a car lift or even a mezzanine makes this so much more than a standard garage. Highly recommend!”
— Maria K, Performance Car Enthusiast
Contact Us
“Simply put, we provide the Model T of Storage Garages“
Simple | Practical | Affordable
A beautifully crafted, well-built space with essential utilities, ready for you to customize and elevate to match your vision. Whether you’re building out a personal retreat, hobby workshop, or high-end car storage, we provide the box and you bring it to life.
Ready to own the ultimate garage?
Don’t miss your opportunity to own one of these premium man cave condos. Contact us today to schedule a tour or request more information.
